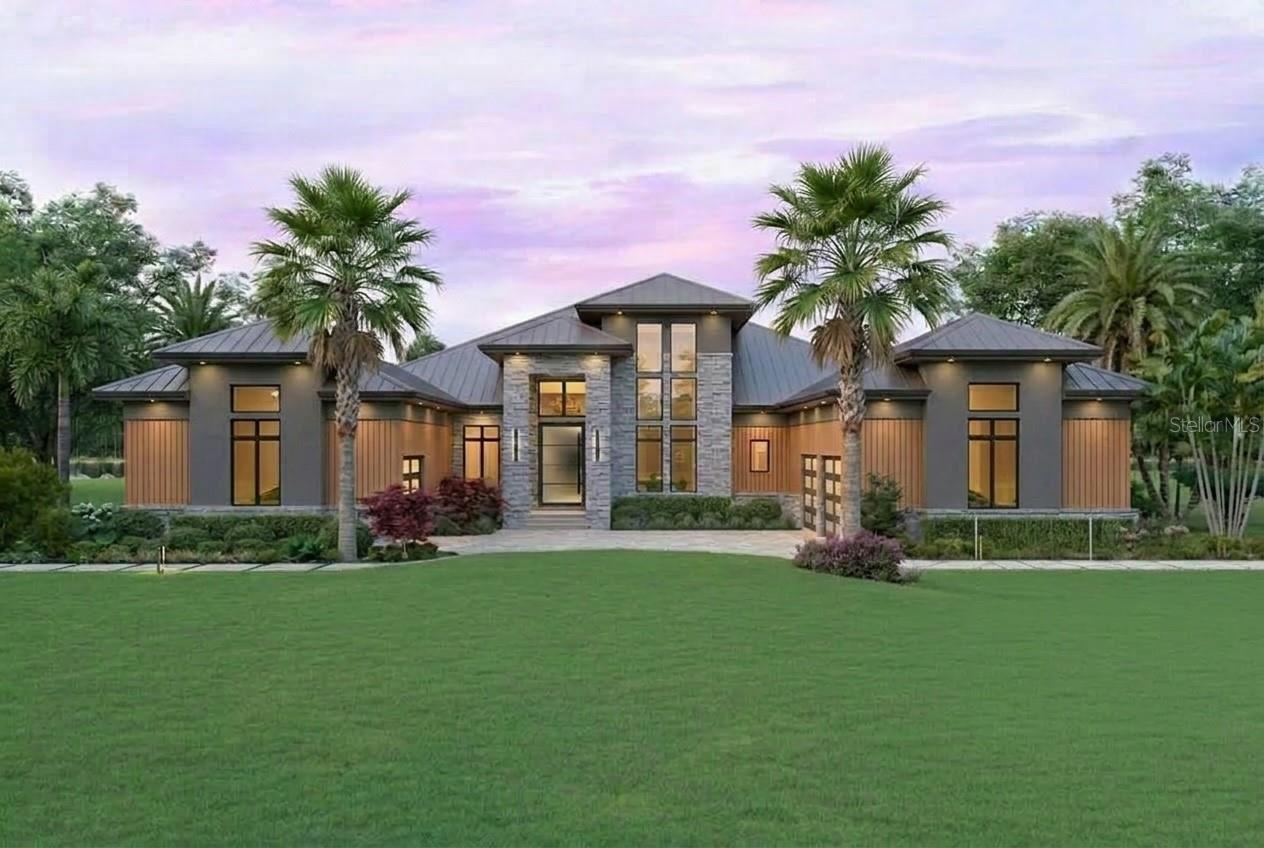
Property photo 1
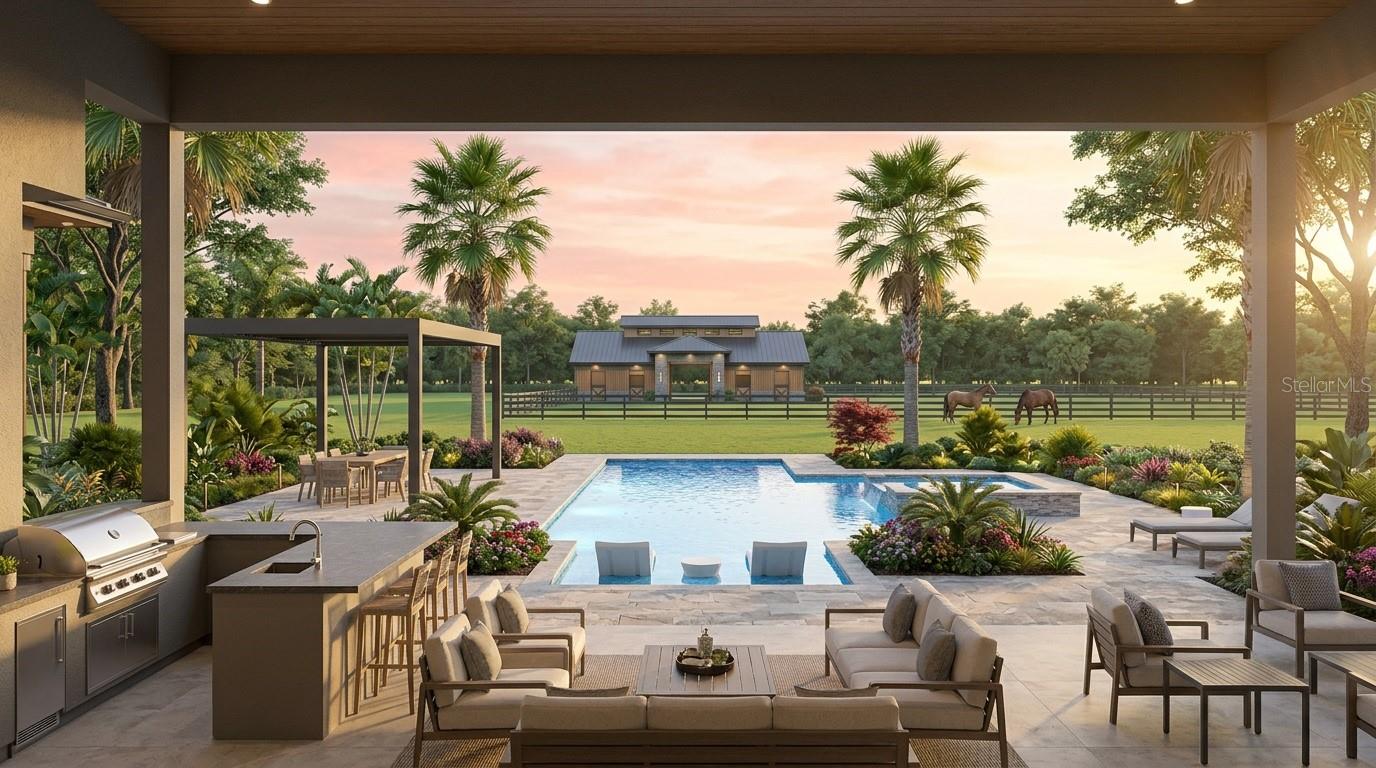
Property photo 2
4 Beds
4 Baths
4,215 sqft

$3,157,500

8015 VERNA BETHANY RD, MYAKKA CITY FL, 34251

Price per sqft$749.11
Built in2027
Property size4,215 sqft
Property typeResidential
Courtesy of PREFERRED SHORE LLC, Jeffrey Polster  Listing Contact: 941-999-1179

Overview

Active

Listed Oct 2, 2026

Updated 16h ago

Pre-Construction. To be built. Introducing the Palmera Estate by Canvas Estate Homes, part of the Heritage Series, an elegantly designed single-level estate thoughtfully designed for modern multigenerational living. Blending contemporary elegance with timeless architectural character, this modern transitional residence offers an exceptional balance of shared gathering spaces, private retreats, and seamless indoor-outdoor living. A grand covered entry opens to soaring 16- to 18-foot ceilings and an impressive great room featuring a dramatic 16-foot beamed ceiling, linear fireplace, custom built-ins, and expansive pocketing glass walls that extend the living experience to the covered loggia and pool area. At the heart of the home, the gourmet kitchen features an oversized gathering island, walk-through pantry, pass-through service area, and casual dining surrounded by a cornerless sliding glass wall system. A formal dining room with private walk-in wine cellar elevates entertaining even further. Designed with privacy in mind, the Palmera Estate features four bedrooms, 4+ baths, a private executive study, and thoughtfully separated living areas ideal for extended or multigenerational families. A private cabana retreat with direct outdoor access provides additional flexibility, while guest suites with private baths and walk-in closets offer exceptional accommodations for family and visitors. The secluded owner's wing is a true retreat, featuring direct loggia access, dual walk-in wardrobes, a dedicated purse and shoe closet, and a spa-inspired bath with freestanding soaking tub, oversized shower, and dual vanities. A private entrance to the dedicated one-car garage further enhances convenience and privacy. Completing the residence are expansive outdoor living areas, generous storage, a spacious utility room, and a three-car garage configuration. The Palmera Estate represents a new approach to luxury living—designed to bring generations together while providing the privacy, independence, and elevated lifestyle each deserves. Pre-Construction. To be built. Construction has not begun. List price includes the land and proposed home described in this listing. Renderings and floor plans are illustrative and may depict optional upgrades or features not included in the list price. Final design, placement, dimensions, and specifications are subject to site conditions, engineering, permitting, and the signed construction contract. Only features expressly specified in the signed construction contract are included in the purchase price. Any completion timeline is an estimate

$21,007/mo

Est. mortgage payment based on a $3,157,500 home price.

All estimates are provided by Luxury Presence for informational purposes only. Actual amounts may vary.

Additional information

MLS® ID
A4708237

Interior Features

Bedrooms
4
Bathrooms
4
Fireplace
Yes
Cooling
Yes
Heating
Yes
Basement
No

Exterior Features

Lot Size
8.21 Acres

Other Property Details

Taxes
$38
Tax Frequency
Annually
Association Fee Frequency
Monthly
Garage
Yes
New Construction
Yes
Pool
Yes
55+/Senior Community
No

Listings courtesy of Stellar MLS as distributed by MLS GRID

All information deemed reliable but not guaranteed and should be independently verified. All properties are subject to prior sale, change or withdrawal. Neither listing broker(s) nor Olivia Marciniak shall be responsible for any typographical errors, misinformation, misprints and shall be held totally harmless. Properties displayed may be listed or sold by various participants in the MLS. 

Based on information submitted to the MLS GRID as of 6:32 PM UTC on 10/4/2026. All data is obtained from various sources and may not have been verified by broker or MLS GRID. Supplied Open House Information is subject to change without notice. All information should be independently reviewed and verified for accuracy. Properties may or may not be listed by the office/agent presenting the information.

©2026 Stellar MLS . All rights reserved.

DMCA Notice

Powered by Luxury Presence